A Real DHA Phase 5 Renovation Inspection Case Study
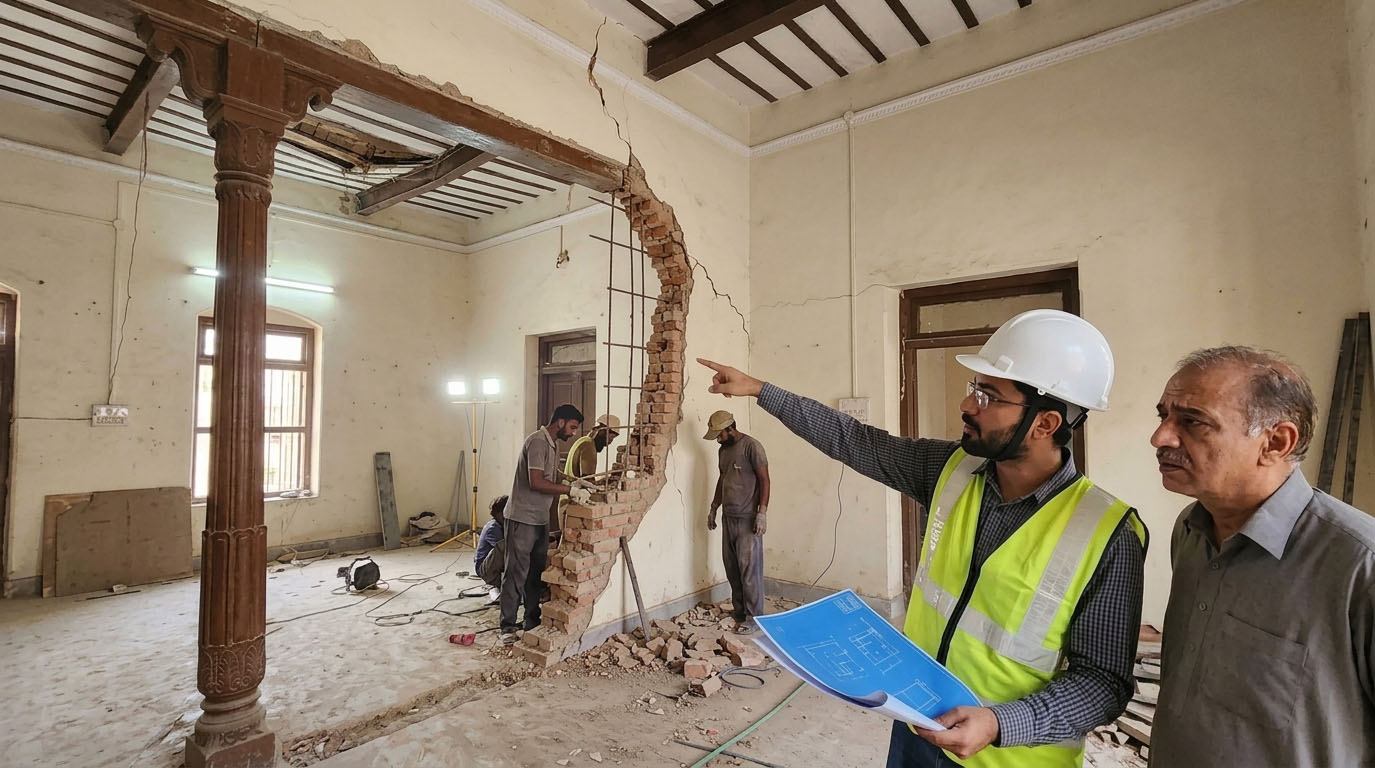
Renovating an older house in Karachi involves much more than new marble, paint, bathrooms, ceilings, and other finishes. When renovation includes removing RCC beams, installing steel I-girders, changing structural supports, repairing cracked slabs, or covering deteriorated concrete, the project becomes a structural engineering matter.
During a recent StructSure Pakistan inspection of an approximately 20-year-old Ground + 1 residential property in DHA Phase 5, Karachi, engineers identified several important concerns following substantial renovation work.
The case highlights an important lesson for homeowners:
Never allow major structural alterations to be decided solely by a renovation contractor.
What Did the Inspection Find?
The property had already undergone significant renovation. Some existing RCC beams had reportedly been removed and steel I-girders installed.
However, important engineering documentation was not available, including:
- Original structural drawings
- Structural alteration drawings
- Engineering calculations
- Documentation confirming the revised structural load path
Therefore, the adequacy of the structural changes could not simply be assumed from their appearance.
1. RCC Beams Had Been Removed During Renovation
An RCC beam is an important part of a building’s structural system. It may transfer loads through a sequence such as:
Slab → Beam → Column → Foundation → Ground
While removing or substantially altering a structural beam can change the way forces travel through the building.
Steel I-girders can be used to modify an existing RCC structure, but their use must be properly designed.
A structural engineer may need to determine:
- Required steel section
- Span and loading
- Bearing arrangement
- Connection design
- Support and column capacity
- Deflection and stability
- Revised load path
The issue is therefore not simply whether steel was installed. The question is whether the altered structural system was properly designed and verified.
2. One Steel I-Girder Was Approximately 1.5% Out of Level
During the inspection, one steel I-girder was found to be approximately 1.5% out of level, equivalent to around 15 mm per metre.
An out-of-level reading does not automatically mean the girder is failing. Possible explanations include:
- Installation error
- Different support elevations
- Existing slab or floor variation
- Support movement
- Girder deflection
The measurement should therefore be interpreted by an engineer within the context of the complete structural system.
3. Girder and RCC Column Alignment Raised Concern
Also at one location, the steel I-girder did not appear to bear concentrically over its supporting RCC column.
This can potentially create an eccentric load-transfer condition.
Structural loads should follow a clear and properly designed load path. If a girder is significantly offset from its intended support, additional forces may be introduced into the connection, beam, or column.
Whether the particular condition is acceptable cannot be determined by visual inspection alone. Engineering assessment and, where necessary, calculations are required.
4. The First-Floor RCC Slab Was the Main Area of Concern
The first-floor slab showed more visible distress than other accessible areas.
Observed conditions included:
- Flexural-type cracking
- Previous crack and patch repairs
- Failed or debonding repair material
- Exposed reinforcement
- Rust and corrosion symptoms
- Moisture-related deterioration
- Variable non-destructive test results
Cracks should not simply be filled because they are visible. Their cause should be investigated first.
Why Can Cement Mortar Be a Problem?
A common renovation approach is:
Crack → cement mortar → plaster → paint
This can hide the crack without repairing the underlying problem.
Before repairing a significant RCC crack, an engineer may need to determine whether it is structural or superficial, active or dormant, moisture-related, associated with reinforcement corrosion, or connected to previous structural alterations.
Identify the cause first. Select the repair second.
5. Exposed Reinforcement Requires Proper Repair
When reinforcement becomes exposed, simply covering it with plaster is generally not an adequate repair.
A typical engineered repair sequence may involve:
Remove unsound concrete → expose and clean reinforcement → assess section loss → apply appropriate corrosion protection → reinstate concrete with suitable structural repair material → cure correctly.
Depending on the approved repair specification, products such as SikaTop Armatec-110 EpoCem and Sika MonoTop repair systems, or approved equivalents, may be considered.
Product selection should follow current manufacturer requirements and the engineer’s repair specification.
6. Don’t Epoxy-Inject Every Crack
Epoxy injection can be useful for appropriate structural cracks. For example, an engineer may specify a low-viscosity structural injection resin such as Sikadur-52 Injection LP for a suitable dormant structural crack.
However, epoxy is not suitable for every crack.
If a crack is still moving, the underlying movement needs to be addressed. If water is actively passing through a crack, a different water-stopping or injection system may be required.
7. Moisture Was Also Identified Beneath the Roof
The renovated roof had marble installed, while moisture symptoms and elevated moisture readings were identified at the first-floor slab below.
Wet marble-polishing activities were also underway during the inspection.
The available evidence indicated that effective water resistance could not be reliably verified at the time of inspection.
However, moisture readings alone should not be used to definitively claim that a waterproofing membrane does not exist. Physical opening or reliable construction records may be required to establish the actual roof build-up.
Does All Roof Marble Need to Be Removed?
Not necessarily.
If most marble is firmly bonded and only isolated pieces are hollow or “drummy”, selective repair may be investigated first.
A possible approach is:
- Tap-test the roof
- Identify hollow marble
- Remove defective pieces locally
- Inspect the underlying build-up
- Re-bed defective pieces
- Repair joints
- Verify drainage and falls
- Prepare the surface
- Apply a compatible waterproofing system
Full demolition may become necessary if widespread debonding, poor bedding, movement, incorrect falls, or an unsuitable substrate is found.
Grout Is Not a Waterproofing Membrane
Grout maintenance is important, but grout should not be relied upon as the primary roof waterproofing system.
Water can enter through joints, cracks, drains, pipe penetrations, parapet junctions, thresholds, corners, and movement joints.
A complete waterproofing solution should therefore consider the entire roof system.
If waterproofing is proposed over existing marble, the manufacturer should confirm compatibility and specify the required preparation, primer, membrane, reinforcement, and protective finish.

8. Structural Investigation and Waterproofing Should Work Together
Homeowners often ask whether structural repair or waterproofing should come first.
Structural safety should be assessed immediately while active water ingress is controlled at the same time.
A practical sequence is:
Safety precautions and water control → Structural investigation → Strengthening design → Permanent waterproofing solution → Structural strengthening → RCC and reinforcement repair → Crack repair → Testing → Finishes
This prevents defects from being concealed before they are properly investigated.
9. Don’t Forget the Ground-Floor Slab
Much of the ground-floor slab and beam soffits in this property were concealed behind a false ceiling.
This is an access limitation, not proof that the concealed structure is satisfactory or defective.
Selected sections of the false ceiling should be opened so the engineer can inspect representative areas for:
- RCC slab and beams
- Supports
- Cracking
- Moisture deterioration
- Exposed reinforcement
- Previous repairs
10. Concrete Core Testing May Be Necessary
Non-destructive testing is useful but has limitations.
When an older RCC structure combines visible cracking, deteriorated repairs, exposed reinforcement, structural alterations, and variable NDT results, an engineer may recommend concrete core testing.
In this case, five representative first-floor slab locations were recommended for core testing.
Core locations should be selected carefully to avoid reinforcement and embedded services.
11. Water Tanks Also Require Inspection
Overhead and underground RCC water tanks should not be ignored during renovation.
At the property, the overhead tank showed exposed reinforcement and areas of honeycombing. The underground tank also had exposed reinforcement or dowels and inadequately protected concrete.
A typical repair process may include:
Remove unsound concrete → clean reinforcement → assess corrosion → apply protection → structural repair → cure → waterproof where required → water test.
For domestic or drinking-water tanks, the waterproofing system should be specifically suitable for the intended water-contact application.
Why Finishes Must Come Last
One of the biggest renovation mistakes is prioritising appearance while structural and moisture problems remain unresolved.
A cosmetic approach may be:
Paint → Ceiling → Marble → Cabinets → Decoration
The engineering approach should be:
Structure first. Water control. Repair. Test. Then finish.
A new ceiling can hide a deteriorating RCC slab. Fresh paint can hide moisture. New plaster can conceal cracks. New marble can make future waterproofing repairs more expensive.
Recommended Renovation Rectification Sequence
For an older property with similar conditions:
- Stop damaging or unnecessary wetting activities
- Arrange a structural engineer assessment
- Investigate altered beams and I-girders
- Assess the first-floor slab
- Open selected false-ceiling areas
- Complete required testing or core investigation
- Prepare structural strengthening and repair design
- Rectify roof waterproofing
- Execute structural strengthening
- Repair deteriorated RCC and reinforcement
- Repair cracks after addressing their cause
- Repair water tanks
- Test repairs and waterproofing
- Have critical repairs verified by the engineer
- Complete marble, paint, ceilings, and other finishes
Frequently Asked Questions
Can I remove an RCC beam during house renovation?
Potentially, but not based solely on a contractor’s decision. A structural engineer should assess the existing structure and design any replacement or strengthening.
Can an RCC beam be replaced with a steel I-girder?
Yes. Steel girders can form part of a properly engineered alteration. Their size, span, loading, bearings, connections, supports, and revised load path need to be verified.
Are cracks in an RCC slab dangerous?
Not every crack is dangerous. Location, direction, width, movement, moisture, and surrounding deterioration all matter. Significant or unusual cracks should be professionally assessed.
Should I remove all roof marble if there is leakage?
Not automatically. If defects are localized, selective repair may be possible. Widespread debonding, poor falls, or unsuitable construction may require more extensive removal.
Is re-grouting enough to stop roof leakage?
Not necessarily. Grout is useful for joint maintenance but is not a substitute for a properly designed waterproofing system.
Why inspect above a false ceiling?
False ceilings can conceal slabs, beams, cracks, moisture deterioration, and previous repairs. Strategic openings allow the engineer to inspect the actual structure.
When is concrete core testing required?
An engineer may recommend core testing when there is significant uncertainty about existing concrete quality, particularly where visible distress, alterations, or inconsistent NDT results exist.
Should I get a structural inspection before renovating an old house in Karachi?
For older properties, especially where beams, slabs, columns, walls, staircases, or other structural elements will be altered, a pre-renovation structural assessment can identify potential problems before demolition and finishes conceal them.
Renovating an Older House in Karachi?
A renovation should leave the property safer, not simply newer-looking.
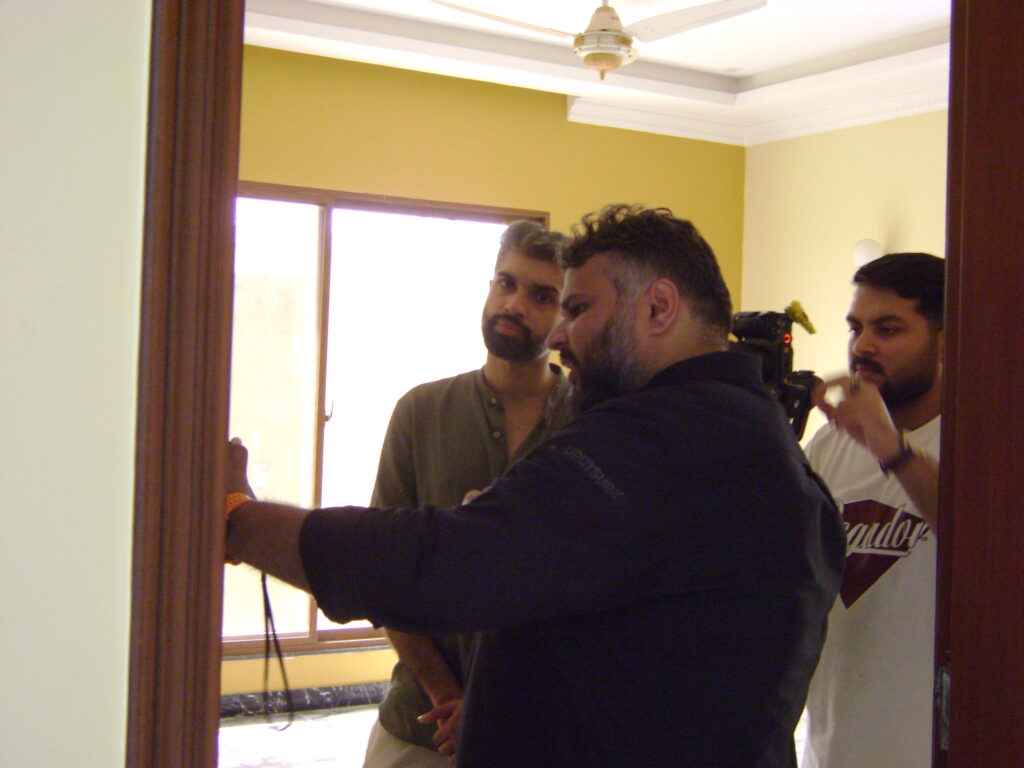
This DHA Phase 5 inspection demonstrates why structural alterations, RCC cracking, reinforcement corrosion, moisture, waterproofing, and concealed structural elements should be properly investigated before renovation is completed.
StructSure Pakistan provides independent building and structural-condition inspections to help property owners understand visible defects, previous alterations, moisture concerns, and areas requiring further engineering investigation.
Inspect Before You Invest.
Not Just Inspected. Engineered.
Also Read: Solar Panels on Karachi Homes: Is Your Roof Ready?