Solar panels are becoming increasingly common across Karachi, particularly in DHA, Clifton, Bahria Town and other residential areas. Before installing a large solar system on an existing house, however, one important question should be answered: Can the existing building safely support the solar panels and their supporting steel structure?
The answer cannot be determined simply by looking at the roof. A structural engineer should consider the existing structural system, condition of accessible elements, reinforcement, proposed solar loads, wind effects, anchorage, corrosion exposure, waterproofing and the complete load path.
Real-World Case Study: DHA Phase 5, Karachi
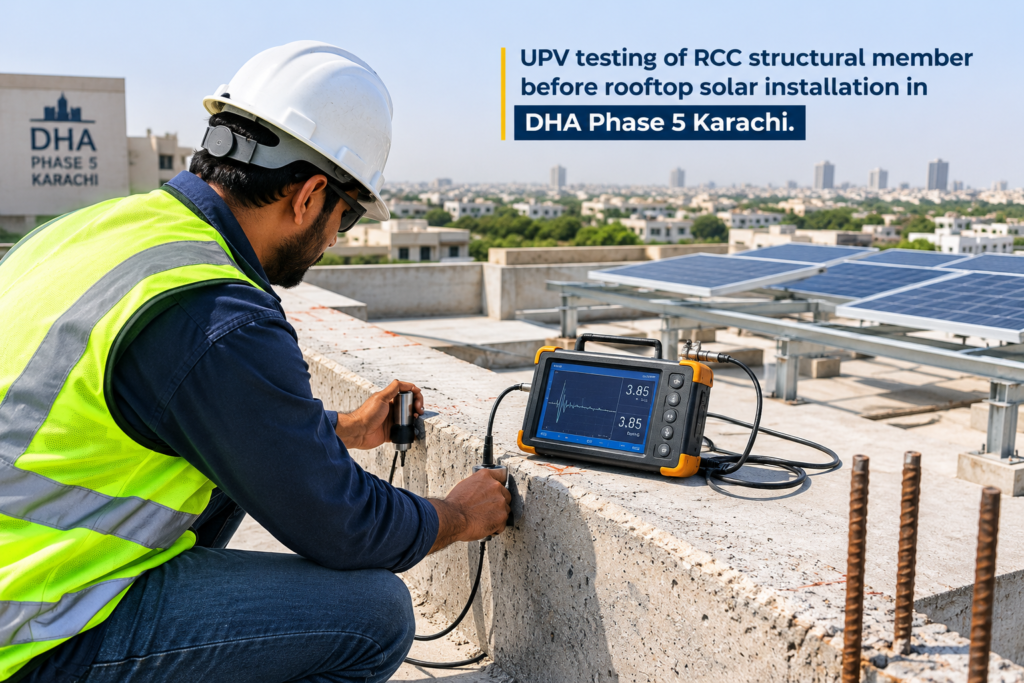
StructSure Pakistan recently carried out a Structure Express Check on an existing RCC residential property in DHA Phase 5, Karachi. The owner’s primary concern was whether the building was suitable for a proposed rooftop solar installation.
Reliable updated as-built structural drawings were not available, so the assessment could not rely solely on documentation. The engineering team supplemented the available information with on-site inspection and non-destructive testing (NDT).
What Was Checked During the Assessment?
- Ultrasonic Pulse Velocity (UPV) testing at selected accessible RCC structural members
- Reinforcement/rebar scanning
- Reinforcement location and spacing assessment
- Review of accessible columns and roof structure
- Visual assessment of structural condition
- Roof and service-area observations
- Moisture investigation at selected locations
UPV readings at the tested locations were generally above approximately 3.5 km/s, providing satisfactory results at those specific tested locations when considered alongside the other observations.
Importantly, an NDT result is not a guarantee for the entire building. It represents the condition of the tested locations and must be considered together with structural configuration, visible condition, reinforcement information and engineering judgement.
What Loads Does a Rooftop Solar Structure Add?
The weight of the solar panels themselves is only one consideration. So an engineer should assess the complete system and how its forces are transferred into the existing building.
| Structural consideration | Why it matters |
| Dead load | Panels, rails, structural steel and associated equipment add permanent load. |
| Wind pressure and uplift | Elevated arrays can experience uplift and lateral forces. |
| Support locations | Columns, beams and slabs do not all provide the same load path. |
| Anchorage | Connections must resist the forces generated by the designed system. |
| Existing condition | Concrete condition, reinforcement and deterioration affect engineering decisions. |
| Waterproofing | Roof penetrations can create leakage paths if they are not properly detailed. |
| Corrosion exposure | Karachi’s coastal environment can accelerate deterioration of exposed steelwork. |
The Most Important Principle: Establish a Proper Load Path
A solar structure should not simply be placed wherever there is open roof space. While the engineer should establish how loads travel through the existing building.
COLUMN → BEAM → ENGINEERED SLAB CONNECTION
Where practicable, solar-frame supports should align with existing RCC columns because a column provides a direct route for loads through the building’s structural system toward the foundations. Where column support is impractical, an adequately assessed RCC beam may provide the next preferred support location. Fixing directly into an RCC slab should not automatically be treated as equivalent.
Can Solar Structures Be Anchored Directly Into an RCC Slab?
They can be in appropriate circumstances, but the connection must be designed rather than guessed. Consider a nominal 7-inch (approximately 178 mm) RCC roof slab: the full slab thickness is not automatically available as anchor embedment because the slab contains concrete cover and reinforcement.
Anchor design should consider actual slab thickness, reinforcement location, concrete condition, anchor diameter, effective embedment, edge distance, anchor spacing, tension, shear and wind-uplift forces.
Rebar Scanning Before Drilling
Before drilling structural anchors into an existing RCC roof, rebar scanning is strongly recommended. The installer should know where reinforcement is located before making penetrations.
Structural reinforcement should not simply be cut because it conflicts with a proposed bolt location. If a conflict exists, the connection position or base-plate arrangement should be reconsidered.
Why Wind Load Matters So Much in Karachi?
A solar array is not simply a heavy object sitting on a roof. An elevated panel array can behave like a large surface exposed to wind.
Uplift
Lateral forces
Overturning effects
Forces at anchors, braces and structural supports
While making the steel frame heavier does not automatically make the installation safer. A properly engineered system requires the correct load path, appropriate structural members, adequate bracing, engineered connections and suitable anchors.
What Steel Should Be Used for Rooftop Solar Structures?
Depending on the engineered configuration, structural systems may use SHS/RHS structural hollow sections, engineered I-sections, structural angles/channels, and proprietary aluminium or steel panel mounting rails.
While member dimensions and wall thickness depend on span, height, panel arrangement, wind exposure, support spacing, bracing configuration and connection design. For this reason, specifying a universal steel “gauge” for every Karachi house is poor engineering practice.
Karachi’s Coastal Environment: Why Solar Structures Rust
Coastal humidity and airborne salts can accelerate corrosion of exposed steelwork. Vulnerable areas commonly include welds, bolts, cut edges, base plates, crevices and locations where water remains trapped.
Corrosion protection should therefore be considered before fabrication reaches the roof, not several years after rust becomes visible.
Hot-Dip Galvanizing: A Strong Corrosion-Protection Option
While for exposed structural-steel solar frames in Karachi’s coastal environment, hot-dip galvanizing (HDG) should be strongly considered, subject to the project’s engineering and durability requirements.
FABRICATE → CUT → DRILL → WELD → PREPARE → HOT-DIP GALVANIZE → INSTALL
Galvanizing the structure after fabrication helps protect fabricated surfaces, including areas particularly vulnerable to corrosion. Any galvanized coating damaged during transport or installation should be appropriately repaired using a compatible zinc-rich repair system.
What If Hot-Dip Galvanizing Is Outside the Budget?
A properly specified protective coating system may be used where HDG is not selected. A typical engineering coating philosophy may include surface preparation, zinc-rich primer, a compatible protective epoxy/intermediate coating and a UV/weather-resistant exterior topcoat.
Painted or coated steel is a maintenance system. It requires periodic inspection and eventual repair or recoating, particularly around welds, bolts, base plates and damaged areas. Ordinary decorative paint over untreated mild steel should not be confused with a properly specified corrosion-protection system.
Waterproof Every Solar Anchor Penetration
One of the most overlooked risks of rooftop solar installation is water. Every bolt, anchor, conduit or other roof penetration potentially creates a new leakage path.
SCAN → MARK → DRILL → CLEAN → INSTALL ENGINEERED ANCHOR → FIX BASE PLATE → WATERPROOF → CURE → WATER TEST
Simply applying ordinary silicone around a bolt after installation should not be considered a robust long-term waterproofing strategy. The penetration detail should be compatible with the existing roof waterproofing system.
Resolve Existing Roof Leaks Before Installing Solar
At the DHA property assessed by StructSure, the roof had a finished tiled/stone surface. The caretaker advised that waterproofing had previously been applied beneath the finished roof covering. Because the membrane was concealed, its type, continuity and present condition could not be directly verified during a non-invasive inspection.
Moisture was also detected around selected service areas, including near water-related equipment/pipework. This highlights an important lesson: resolve existing roof leaks before installing a large solar structure over them.
Solar Panel Cleaning Water Needs Somewhere to Go
Karachi’s dust means solar panels require routine cleaning. That creates another issue often overlooked during installation: where will the dirty cleaning water go?
While for suitable elevated arrays, a properly designed gutter arrangement at the lower discharge edge can help collect rainwater and panel-washing water and direct it toward an appropriate existing drainage point.
So the objective is to avoid uncontrolled discharge into side passages, onto walls, around structural base plates or into locations susceptible to ponding. Solar design should therefore consider rainwater, cleaning water and existing roof drainage together.

Don’t Cover the Entire Roof With Solar Panels
Maximum panel quantity should not be the only design objective. The homeowner still needs access to water tanks, drains, plumbing, geysers/hot-water equipment, electrical equipment, waterproofing, gutters and the panels themselves.
Adequate maintenance access should be incorporated into the layout. A solar system expected to operate for decades must remain maintainable for decades.
What Should a Solar Company Provide Before Installation?
- Proposed panel layout
- Structural framing arrangement
- Member sizes
- Support locations
- Base-plate and connection details
- Anchor specification
- Corrosion-protection system
- Waterproofing details
- Drainage and maintenance provisions
For more substantial installations, the structural design should also demonstrate consideration of dead load, wind/uplift and the resulting support and anchorage reactions.
If a contractor cannot clearly explain how the forces from the solar frame reach the existing building structure, that is a question worth resolving before fabrication.
Rooftop Solar Pre-Installation Checklist
| Check | What to verify | Status |
| ☐ | Columns, beams, slab configuration and accessible condition | To be verified |
| ☐ | Availability and reliability of updated as-built structural drawings | To be verified |
| ☐ | Rebar location before drilling or anchoring | To be verified |
| ☐ | Panel, rail, steel and equipment loads | To be verified |
| ☐ | Uplift, lateral and overturning effects | To be verified |
| ☐ | Base plates, anchors, bracing and load transfer | To be verified |
| ☐ | HDG or an engineered protective coating system | To be verified |
| ☐ | Existing condition and details for every penetration | To be verified |
| ☐ | Rainwater and panel-cleaning water discharge | To be verified |
| ☐ | Maintenance access to roof services and solar equipment | To be verified |
Frequently Asked Questions
Do I need a structural inspection before installing solar panels?
For small installations on known and appropriately designed structures, requirements vary. Structural assessment becomes particularly valuable for existing or older houses, elevated frames, large systems, uncertain drawings, visible deterioration, or installations involving significant steel structures and roof anchoring.
Is a concrete roof automatically strong enough for solar?
No. The existence of an RCC roof does not by itself establish capacity for a particular installation. So, Structural configuration, condition, reinforcement, loading, anchorage and wind effects should be considered.
Should solar supports be installed on columns or the slab?
Where practicable, establishing the load path through columns and suitable beams is generally preferable to arbitrarily concentrating loads into a slab. While the final arrangement must nevertheless be engineered for the actual building.
How deep should solar anchor bolts go into a 7-inch RCC slab?
There is no universal safe depth. Effective embedment must be selected for the specific anchor and calculated loads while considering reinforcement, slab thickness, concrete properties, edge distances and spacing. Never assume the entire 7-inch slab thickness is available for anchoring.
Should solar steel structures in Karachi be galvanized?
For exposed steelwork in Karachi’s coastal environment, hot-dip galvanizing is highly recommended for consideration because corrosion exposure can be significant. Where HDG is not used, an engineered protective coating system with ongoing maintenance should be specified.
Should installers drill through rebar?
Structural reinforcement should not simply be cut to accommodate solar anchors. Scan before drilling, and reposition or redesign the connection where necessary.
Do solar-panel structures need gutters?
Where the array configuration concentrates rainwater or cleaning water, appropriately designed gutters and downpipes can provide controlled drainage and help protect the roof, walls and service areas.
The StructSure Approach: Inspect Before You Install
A rooftop solar installation should not begin with “Where can we fit the most panels?” It should begin with: “How will this system safely transfer its loads into the existing building for its intended service life?”
For existing buildings, StructSure Pakistan can assess accessible structural elements using engineering inspection and appropriate non-destructive testing techniques such as UPV testing, reinforcement scanning, concrete assessment, moisture investigation and structural condition assessment.
The objective is not simply to inspect the building. It is to help the homeowner make an informed engineering decision before modifying one of their most valuable assets.
Also Read: What to Check Before Buying a Newly Built House in Bahria Town Karachi