Installing solar panels is not simply a question of how much empty space is available on your roof.
A 5 kW, 10 kW, 20 kW, or 40 kW solar system may physically fit on a rooftop, but that does not automatically mean the existing building can safely support the proposed solar mounting system.
For homes in Karachi, Lahore, Islamabad, and other parts of Pakistan, the important engineering question is:
Can the existing structure safely receive the loads from the proposed solar system, including its support reactions, anchorage, and wind forces?
The answer depends on the building and proposed mounting system—not simply the number of solar panels.
At StructSure Pakistan, the approach is to assess the existing structure, identify suitable load paths, and coordinate the findings with the solar system’s structural design.
There Is No Universal “Maximum kW” for a Roof
One of the most common questions homeowners ask is:
“My house is 400 square yards. How many kW of solar can I safely install?”
There is no responsible answer based on plot size alone.
Two houses with exactly the same plot size can have completely different structural conditions.
An engineer may need to consider:
- Age and condition of the building
- RCC column, beam, and slab arrangement
- Available structural drawings
- Member dimensions and reinforcement
- Condition and deterioration of concrete
- Existing rooftop loads such as water tanks and generators
- Solar mounting-frame configuration
- Number and position of supports
- Downward reactions at individual supports
- Wind uplift and horizontal forces
- Anchorage into the existing structure
- Roof waterproofing and drainage
- Previous structural alterations or extensions
This is why 37 kW is an electrical system size—not a structural load rating.
Solar Weight Is Only the Beginning
Consider a practical example.
Suppose a proposed rooftop solar installation—including panels, mounting structure, and accessories—has an estimated total mass of 4,000 kg.
The approximate gravitational load would be:
4,000 × 9.81 = 39.24 kN
If that load were averaged over approximately 204 m², it would represent roughly:
0.192 kN/m² (0.192 kPa)
At first glance, this number may appear relatively small.
However, this is where an important engineering distinction begins.
Solar Loads Are Not Always Distributed Uniformly
A solar mounting structure does not necessarily transfer its weight evenly over the entire roof.
Instead, loads can be transferred through:
- Individual legs
- Base plates
- Anchors
- Supporting beams
- Columns
- Other structural members
Therefore, the engineer needs to understand where the reactions actually enter the existing building.
A four-tonne solar system can behave very differently depending on whether its reactions are appropriately transferred into RCC beams and columns or concentrated at unsuitable locations on a slab.
Total tonnes alone do not determine structural safety.
Understanding Solar Roof Load
Illustrative solar system mass
Example only: an assumed 4,000 kg total installation mass is shown to explain how solar weight translates into gravitational load.01000200030004000System mass (kg)Gravity load (kN)
Illustrative engineering example from the article; actual project loads must be calculated from the selected system.
Important: This chart is an illustration based on the example in the article. It should not be interpreted as a design capacity for any particular roof.

The Most Important Concept: Load Path
A properly engineered rooftop solar installation should have a clear path through which its loads reach the existing building.
A typical conceptual load path may be:
Solar Panels → Engineered Steel Frame → Base Plates / Connections → RCC Beams & Columns → Existing Structure / Foundations
Where practicable, verified RCC columns can provide a direct load-transfer route.
Existing RCC beams may also provide suitable receiving locations where their:
- Dimensions
- Reinforcement
- Condition
- Existing design actions
have been appropriately considered.
The roof slab should not automatically become the default anchoring location simply because it is easier to drill into.
If slab support is proposed, the slab should specifically be assessed for the intended loads and connection arrangement.
Why “Just Drill It Into the Roof” Can Be a Problem
Before drilling an existing RCC roof, installers should understand what is beneath the concrete surface.
Unplanned drilling can potentially:
- Strike or damage reinforcement
- Create unnecessary penetrations
- Compromise waterproofing
- Introduce localized loads at inappropriate locations
- Create future leakage paths
- Place anchors too close to edges or other anchors
A reinforcement scanner can help identify reinforcement positions at proposed drilling locations.
However, scanning is only one part of the engineering process.
The anchor type, diameter, embedment, spacing, and edge distance should be project-specific and based on:
- Actual design loads
- Receiving-member geometry
- Existing reinforcement
- Concrete condition
- Approved technical data for the selected anchoring system
There should not be a universal rule such as:
“Use an M16 anchor and drill X mm into every Pakistani roof.”
Good engineering does not work that way.
What Is a Pre-Solar Structural Inspection?
A pre-solar structural inspection evaluates an existing building before or during the engineering of a rooftop solar installation.
Depending on the property, accessibility, and agreed scope, the assessment may include several stages.
1. Visual Structural Inspection
Engineers look for visible evidence of:
- Significant structural cracking
- Concrete deterioration
- Exposed or corroding reinforcement
- Deformation
- Previous modifications
- Deteriorated beams or columns
- Waterproofing problems
- Moisture intrusion
- Potentially unsuitable rooftop additions
2. Review of Structural Drawings
Where structural drawings are available, engineers can compare accessible structural elements against the available documentation.
For older buildings in Pakistan, final verified as-built drawings may not always be available.
That limitation should be clearly recorded rather than guessed around.
3. Rebar Scanning
Non-destructive reinforcement scanning can help identify the position and approximate spacing of reinforcement at selected accessible locations.
However, scanning does not automatically establish every:
- Bar diameter
- Steel grade
- Lap
- Anchorage condition
throughout the building.
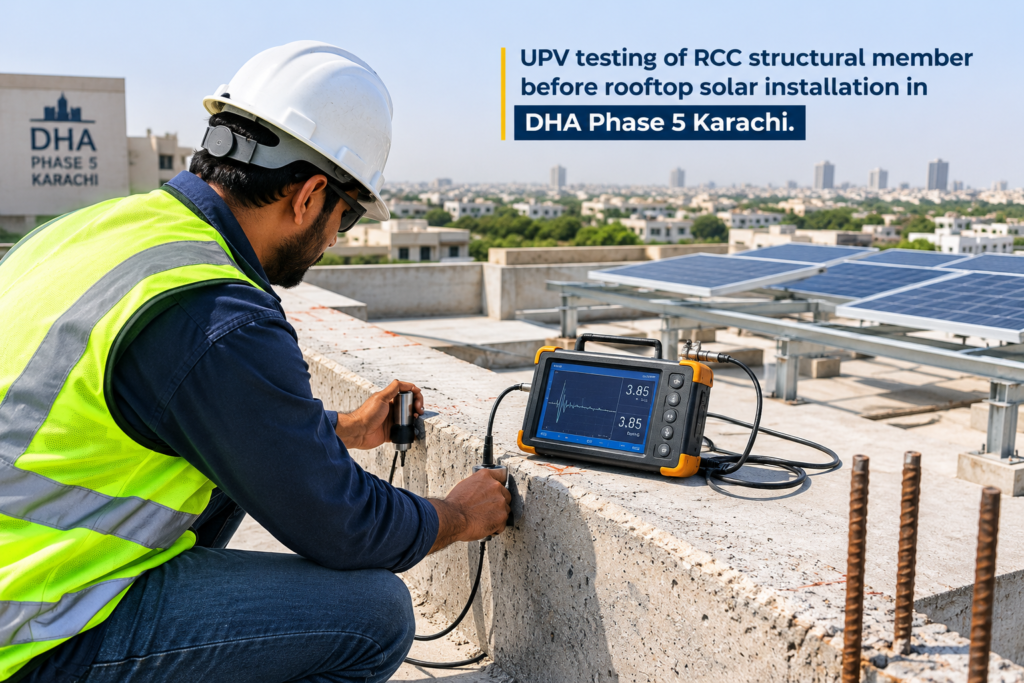
4. Ultrasonic Pulse Velocity (UPV)
UPV testing can help engineers assess the comparative uniformity and internal quality of concrete at tested locations and identify significant comparative anomalies.
However:
UPV does not independently establish structural load capacity.
It should not be presented as a machine that simply tells you:
“This roof can carry X tonnes.”
5. Schmidt / Rebound Hammer Testing
A rebound hammer provides information regarding comparative surface hardness and uniformity at tested locations.
It should not be used alone to declare the structural capacity of an entire building.
Can UPV Tell Me How Much Solar My Roof Can Carry?
No—not by itself.
This is an important point for both homeowners and solar contractors.
UPV is a useful non-destructive condition-assessment tool, but a pulse-velocity reading cannot simply be converted into:
“Your roof is safe for 5 tonnes.”
Structural capacity depends on multiple factors, including:
Member geometry + reinforcement + material properties + spans + existing loads + solar reactions + connections + load combinations
That is why condition assessment and final structural design verification should be treated as related but separate engineering tasks.
The Missing Number Solar Installers Should Provide: Support Reactions
For meaningful structural coordination, the solar structural designer should ideally provide the existing-building engineer with the final mounting layout and reactions.
Important information can include:

| Information | Why It Matters |
|---|---|
| Downward reaction at each support | Determines gravity load transferred to the building |
| Uplift/tension reaction | Helps assess wind uplift and anchorage |
| Horizontal/shear reaction | Helps assess lateral forces |
| Support coordinates | Identifies where loads enter the structure |
| Base-plate dimensions | Helps assess load distribution |
| Anchor specification | Required for connection assessment |
| Applicable load combinations | Allows appropriate structural verification |
This allows the engineer to ask the correct question:
“Can the existing RCC member receiving Support S01 safely resist the actual design actions at S01?”
That is much more technically meaningful than simply asking:
“Can this house carry 40 kW?”
Karachi Has an Additional Issue: Wind
Solar panels are not only dead weight.
A rooftop array is also an exposed structure, meaning wind can create:
- Uplift
- Horizontal shear
- Overturning effects
- Forces on bracing
- Tension in anchors
- Increased actions around roof edges and corners
Consequently, an installation that appears satisfactory when considering gravity load alone may still require careful engineering for wind.
This is particularly relevant for exposed rooftop installations in Karachi.
The mounting structure should therefore be designed using the applicable project-specific wind actions and load combinations rather than considering panel weight alone.
Karachi’s Coastal Environment Also Matters
For many areas of Karachi—particularly coastal locations such as DHA and Clifton—the durability of the solar mounting structure deserves serious consideration.
Moisture, salt exposure, and environmental conditions can accelerate deterioration of inadequately protected steel.
For long-term rooftop installations, an appropriately engineered corrosion-protection system can improve durability.
Depending on the project, this may include:
- Hot-dip galvanized structural steel
- Appropriate protective coatings
- Suitable stainless-steel fasteners
- Properly designed connections
Ordinary untreated mild steel with basic paint should not automatically be consider equivalent to a properly engineered long-term corrosion-protection system for an exposed coastal rooftop.
Solar installations can remain on a property for many years, so the support structure needs to be design for durability as well as strength.
Waterproofing Is Part of Solar Safety
A structurally sound mounting system can still create an expensive problem if anchors become future water-entry points.
Every roof penetration should therefore be treated as a potential waterproofing detail.
A practical sequence is:
Scan → Approve drilling location → Drill correctly → Install designed anchor → Waterproof penetration → Seal connection → Verify drainage
The solar installation should also avoid obstructing:
- Roof drains
- Downpipes
- Scuppers
- Existing drainage falls
- Water tanks
- Generators
- Fuel-system servicing areas
- Air-conditioning equipment
- Maintenance access
A roof should still function as a roof after solar is installed.
What About Existing Generators and Water Tanks?
Many Pakistani homes already have substantial rooftop equipment, including:
- Overhead water tanks
- Generators
- Auxiliary fuel tanks
- Geysers
- AC equipment
- Service structures
The fact that a building has carried an existing generator or water tank for years can provide useful contextual information.
However, it is not proof that another several tonnes of solar structure can simply be added anywhere on the roof.
Existing equipment has its own support locations and load paths.
New solar loads require their own assessment.
The final solar layout should also preserve safe access for operation, servicing, and emergency maintenance of existing equipment.
Solar Safety in Pakistan Is More Than Structural Safety
Rooftop solar safety involves more than structural engineering.
Poorly executed rooftop work can introduce:
- Electrical hazards
- Fire hazards
- Fall hazards
- Waterproofing problems
- Structural risks
A professional installation may require coordination between:
Solar Designer + Structural Engineer + Electrical Team + Installer + Waterproofing/Building Specialists
depending on the project requirements.
This is why homeowners should avoid selecting a solar installation based only on the lowest price per watt.
10 Questions to Ask Before Installing Solar on an Existing House
Before approving a rooftop solar installation, ask:
- Has anyone assessed the existing structure?
- Where will the solar-frame reactions actually enter the building?
- Are supports aligned with verified RCC columns or beams where practical?
- Has reinforcement been checked before drilling?
- Who designed the anchors and connections?
- Has wind uplift been considered?
- How will every roof penetration be waterproofed?
- Will existing drains remain functional?
- Will tanks, generators, and other equipment remain safely accessible?
- What corrosion protection is being used on the mounting structure?
If the answer to most of these questions is simply “the installer normally does it this way,” additional engineering coordination may be appropriate.
How StructSure Pakistan Approaches Pre-Solar Structural Readiness
StructSure’s role is not to compete with the solar company.
A good solar company understands the photovoltaic system, electrical design, and mounting system.
The structural engineer’s role is to examine the building receiving that system.
For an existing RCC property, the workflow can include:
Step 1: Inspect the Existing Structure
Assess accessible structural elements and identify visible concerns.
Step 2: Review Available Structural Information
Review drawings and other available documentation.
Step 3: Perform Appropriate Assessment
Where required, use appropriate non-destructive assessment techniques.
Step 4: Identify Structural Limitations
Identify potential weaknesses and preferred load paths.
Step 5: Review Rooftop Constraints
Consider equipment, drainage, waterproofing, and access.
Step 6: Coordinate Support Locations
Coordinate the receiving-member locations with the solar structural design.
Step 7: Obtain Actual Support Reactions
Where detailed verification is required, obtain the actual reactions from the solar structural designer.
Step 8: Verify the Engineering Interface
Confirm that the existing structure and proposed solar mounting system work together before installation.
Pre-Solar Structural Inspection Checklist
| Area | What Should Be Checked? |
|---|---|
| Existing RCC | Slabs, beams, columns and condition |
| Reinforcement | Location and relevant reinforcement information |
| Concrete | Visible deterioration and appropriate testing where required |
| Solar Frame | Configuration and support arrangement |
| Load Path | How loads reach the existing structure |
| Anchors | Type, spacing, embedment and edge distances |
| Wind | Uplift and horizontal forces |
| Waterproofing | Roof penetrations and sealing |
| Drainage | Drains, falls and downpipes |
| Rooftop Equipment | Tanks, generators, AC units and access |
| Durability | Corrosion protection of exposed steel |
Book a Structure Express Check Before Installing Solar
Not sure whether your existing roof is ready for a new solar system?
Book StructSure Pakistan’s Structure Express Check for a focused engineering assessment of the accessible existing structure before installation.
Our engineers can review key RCC elements, visible structural condition, proposed load paths, rooftop constraints, and—where applicable—use non-destructive testing tools such as:
- UPV
- Digital Schmidt Hammer
- Reinforcement scanning
Ideal For:
- Existing homes planning rooftop solar
- Older RCC houses
- Buildings with generators or water tanks
- Large residential solar systems
- Properties with limited or incomplete structural drawings
- Owners who want an independent engineering opinion before installation
Outcome
A practical structural-readiness assessment with clear recommendations for the homeowner and solar installer.
StructSure Pakistan
Inspect Before You Install. Not Just Inspected. Engineered.
Book your Structure Express Check today.
Also Read: Solar Panels on Karachi Homes: Is Your Roof Ready?