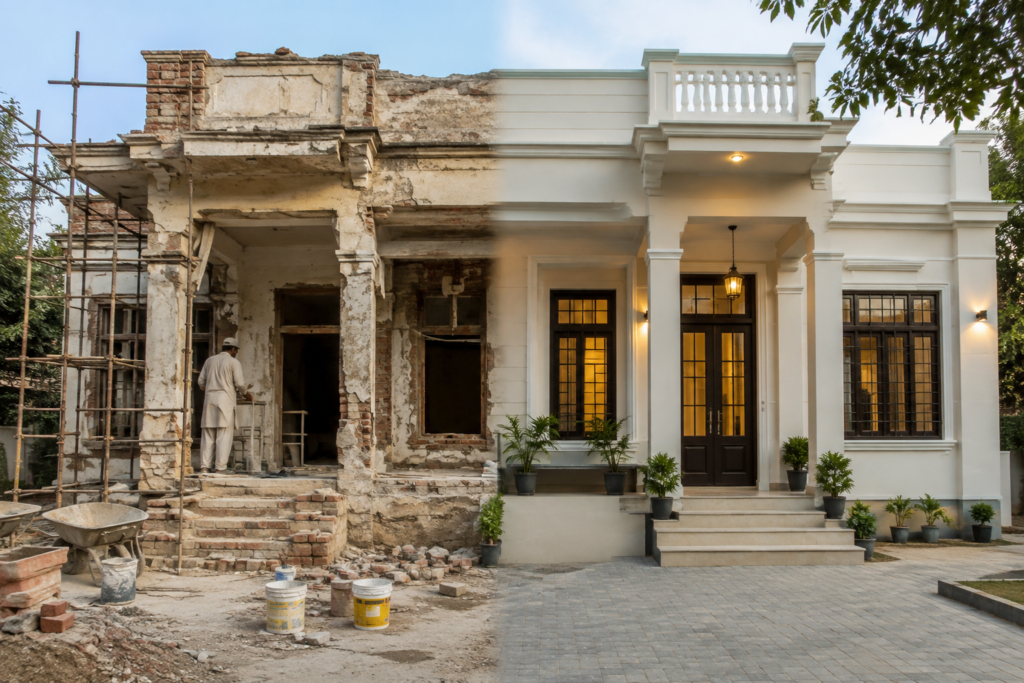
Renovating an old house can be exciting. You imagine a modern kitchen, open living spaces, new flooring, fresh walls, bigger windows, and a home that finally feels like your own.
But there is one thing many homeowners forget:
An old house is not just an old interior. It is an old structure.
Before you start removing walls or breaking floors, you need to understand what is happening behind those walls and underneath those finishes. A renovation that looks simple on paper can become expensive—or unsafe—if the existing structure is not properly assessed.
The Biggest Mistake: Starting With Demolition
One of the most common renovation mistakes is starting work before understanding the building.
A wall may look like an ordinary partition, but it could be supporting a beam, slab, roof, or another part of the house. Removing it without proper assessment can affect how loads are transferred through the building.
The same applies to columns, beams, slabs, and other structural elements.
Never assume a wall is safe to remove just because it looks thin or unimportant.
An engineer should determine its structural role before demolition begins.
Old Houses Hide Problems
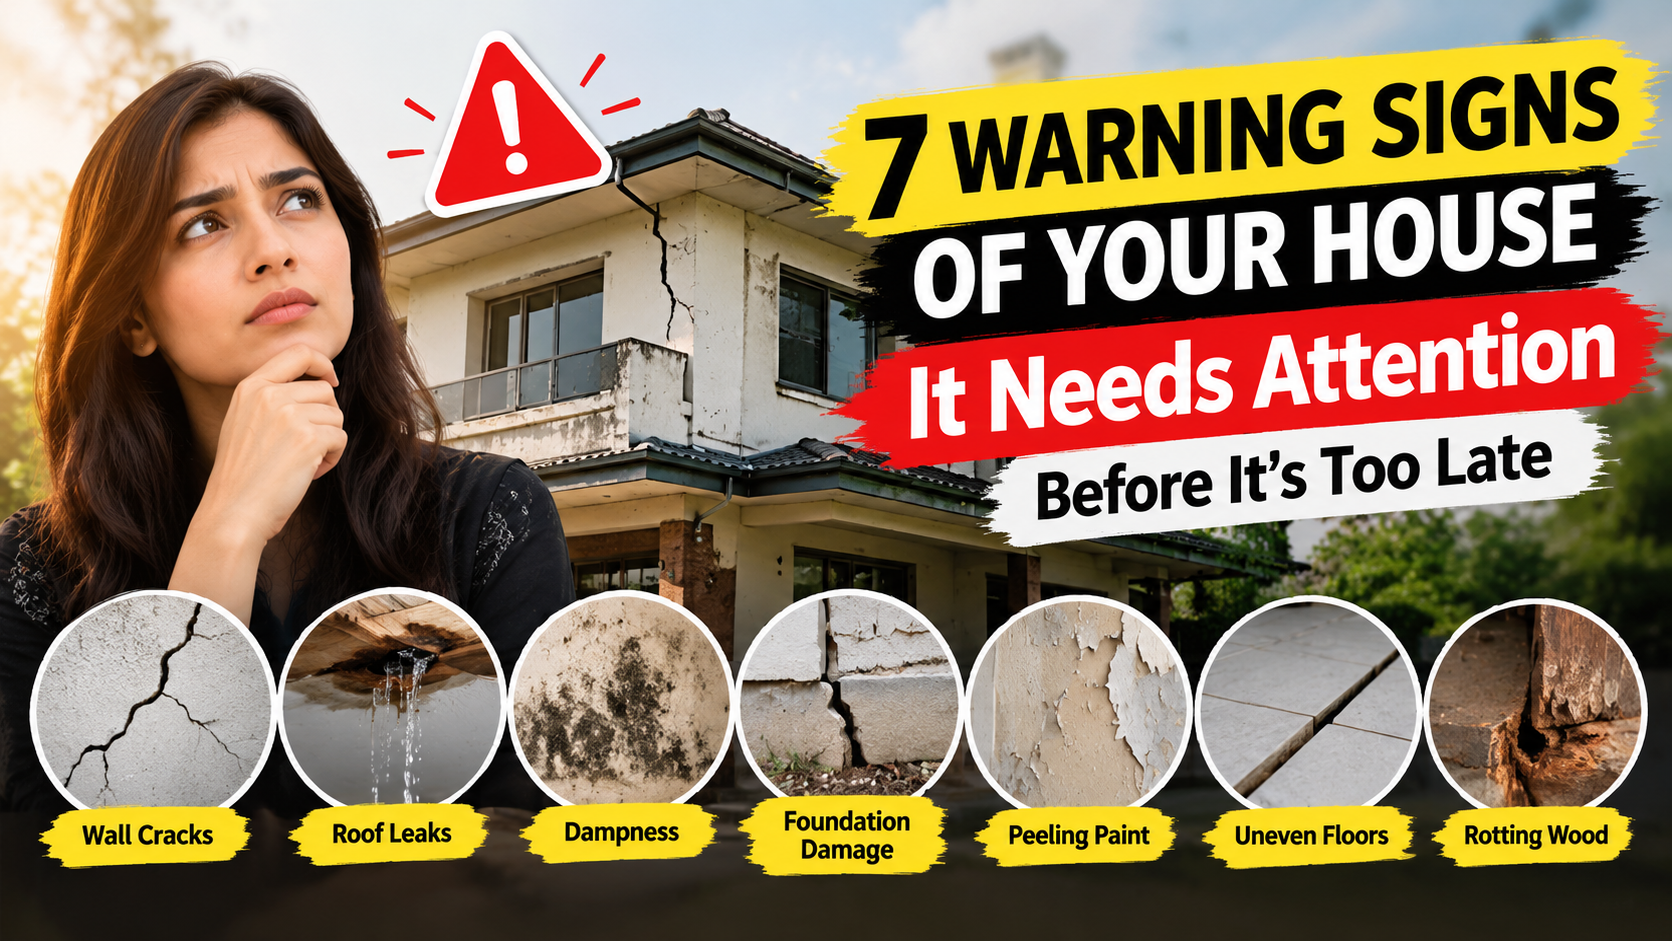
Older properties can have issues that are not immediately visible.
Years of exposure to moisture, poor maintenance, previous modifications, settlement, or deterioration can affect structural components. Cracks may appear in walls or concrete. Reinforcement inside concrete may corrode. Water may have weakened certain areas. Previous owners may also have carried out alterations without proper structural consideration.
And sometimes, the biggest problem is not what you can see—it is what you cannot.
That is why a visual inspection by a qualified structural engineer can be an important first step before major renovation work.
Planning an Open-Plan Layout?
Open-plan renovations are popular because removing walls can make a house feel larger and brighter.
But before you pick up a hammer, find out whether the wall is load-bearing.
If it is carrying structural loads, simply removing it is not the solution. The engineer may need to design an alternative support system, such as a beam or other structural arrangement, depending on the building.
This is where proper structural assessment can save you from making a costly mistake.
What About Adding Another Floor?
Renovating an old house sometimes turns into a bigger project.
You may initially plan to renovate the ground floor and later decide to add another storey.
That is when the existing structure becomes extremely important.
Can the foundations handle additional loads?
Are the columns and beams adequate?
Is the existing slab suitable?
Was the original structure designed for another floor?
These questions should be answered before construction, not after the new floor has already started taking shape.
Cracks Shouldn’t Be Ignored
Not every crack means a building is unsafe, but not every crack should be dismissed as “just plaster.”
The location, size, direction, pattern, and progression of a crack can provide useful information about what may be happening.
For example, cracks around structural elements, significant vertical or diagonal cracks, or cracks that continue to grow may require closer investigation.
Instead of guessing, have the condition assessed and understand its possible cause.
Renovation Is the Perfect Time for a Structural Check
If you are already planning a major renovation, it makes sense to understand the condition of the structure before investing heavily in finishes.
Paint, tiles, ceilings, cabinets, flooring, and other improvements can make a house look completely different—but they do not fix underlying structural problems.
A structural assessment can help identify potential concerns and give you a clearer picture of what needs attention before renovation work progresses.
What Should You Check Before Renovating?
Before major renovation work begins, consider having a structural engineer assess:
- Load-bearing and non-load-bearing walls
- Beams and columns
- Concrete slabs
- Visible foundation-related concerns
- Cracks and signs of movement
- Water damage and deterioration
- Previous structural modifications
- Areas affected by proposed demolition
- The feasibility of extensions or additional floors
The exact assessment required depends on the age, condition, size, and renovation plans for the property.
Don’t Let a Beautiful Renovation Hide a Structural Problem
A house can have beautiful interiors and still have structural concerns.
That is why the smartest renovation does not begin with choosing tiles or paint.
It begins with understanding the building.
If you are renovating an old house in Karachi or planning major structural changes, a professional structural assessment can help you make informed decisions before construction begins.
At StructSure Pakistan, structural engineers can assess existing conditions, investigate cracks and structural concerns, and provide practical recommendations for renovation, wall removal, extensions, and other structural modifications.
Final Thought
Your renovation should make your home better—not create a problem that you have to discover years later.
Before you break the wall, understand what is holding the house up.
Also Read: How Long Does a Structural Assessment Take?